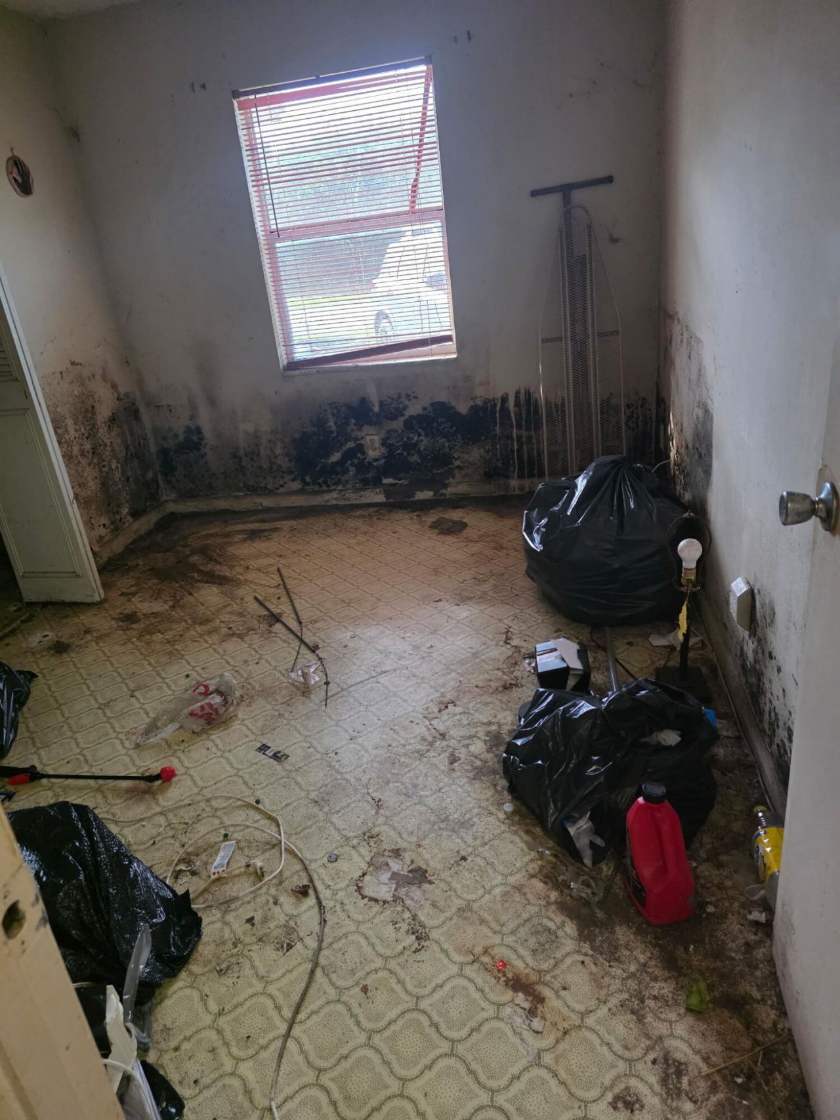
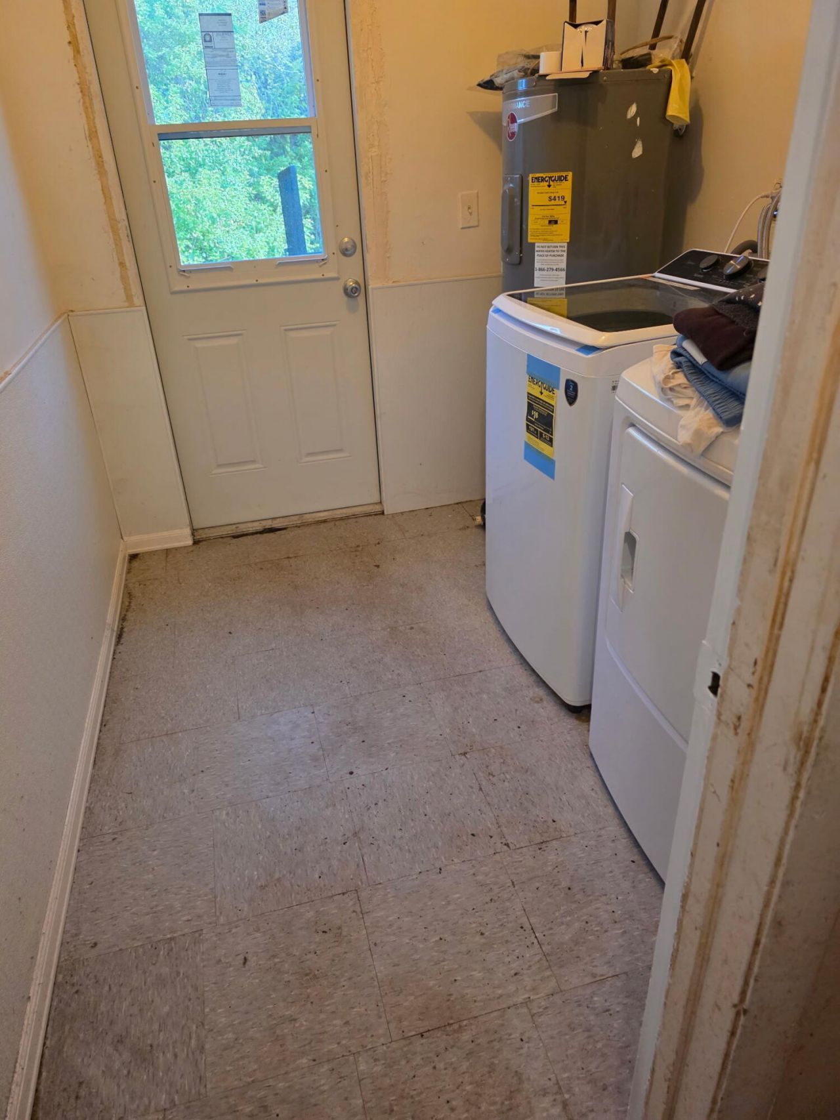
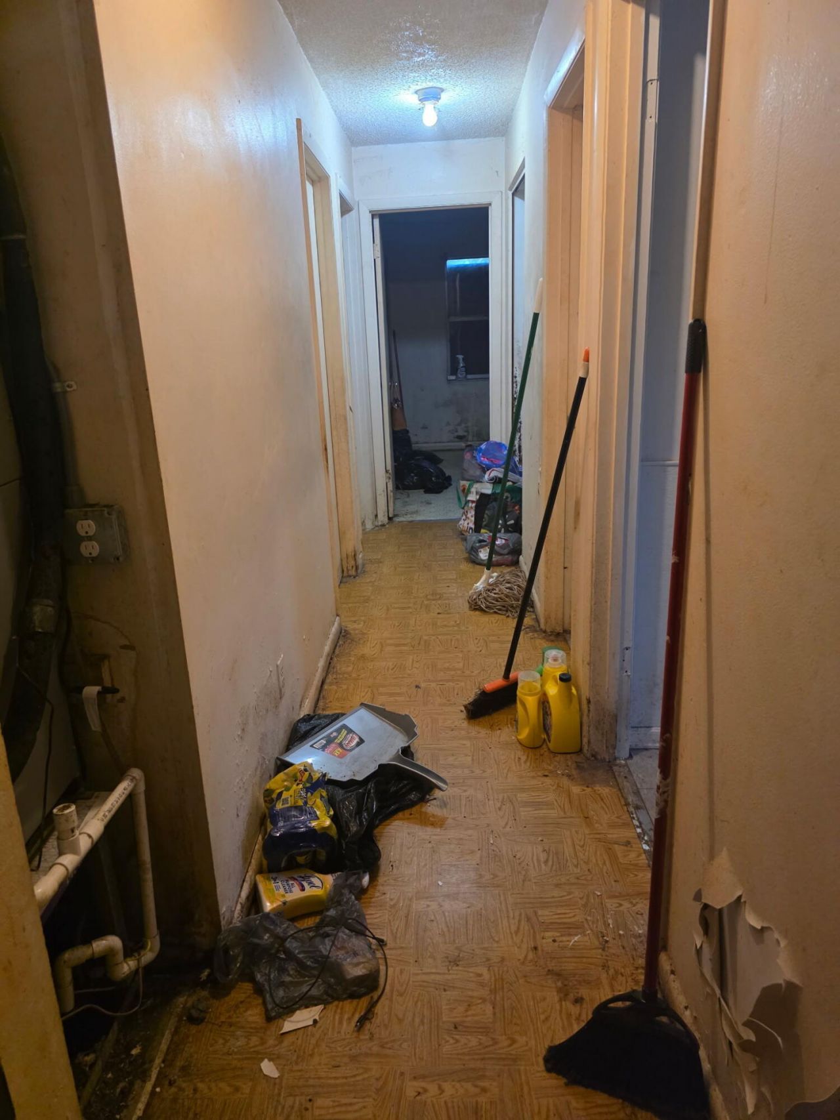
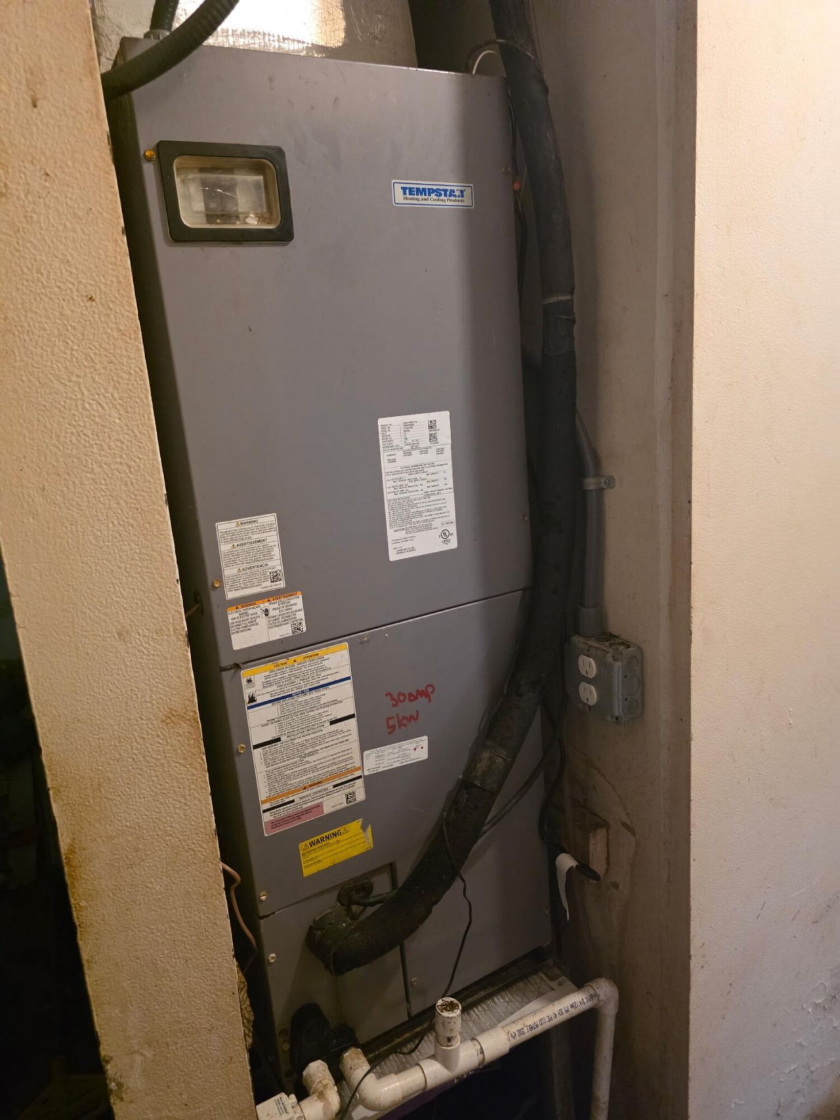
SIGN UP Login/Register
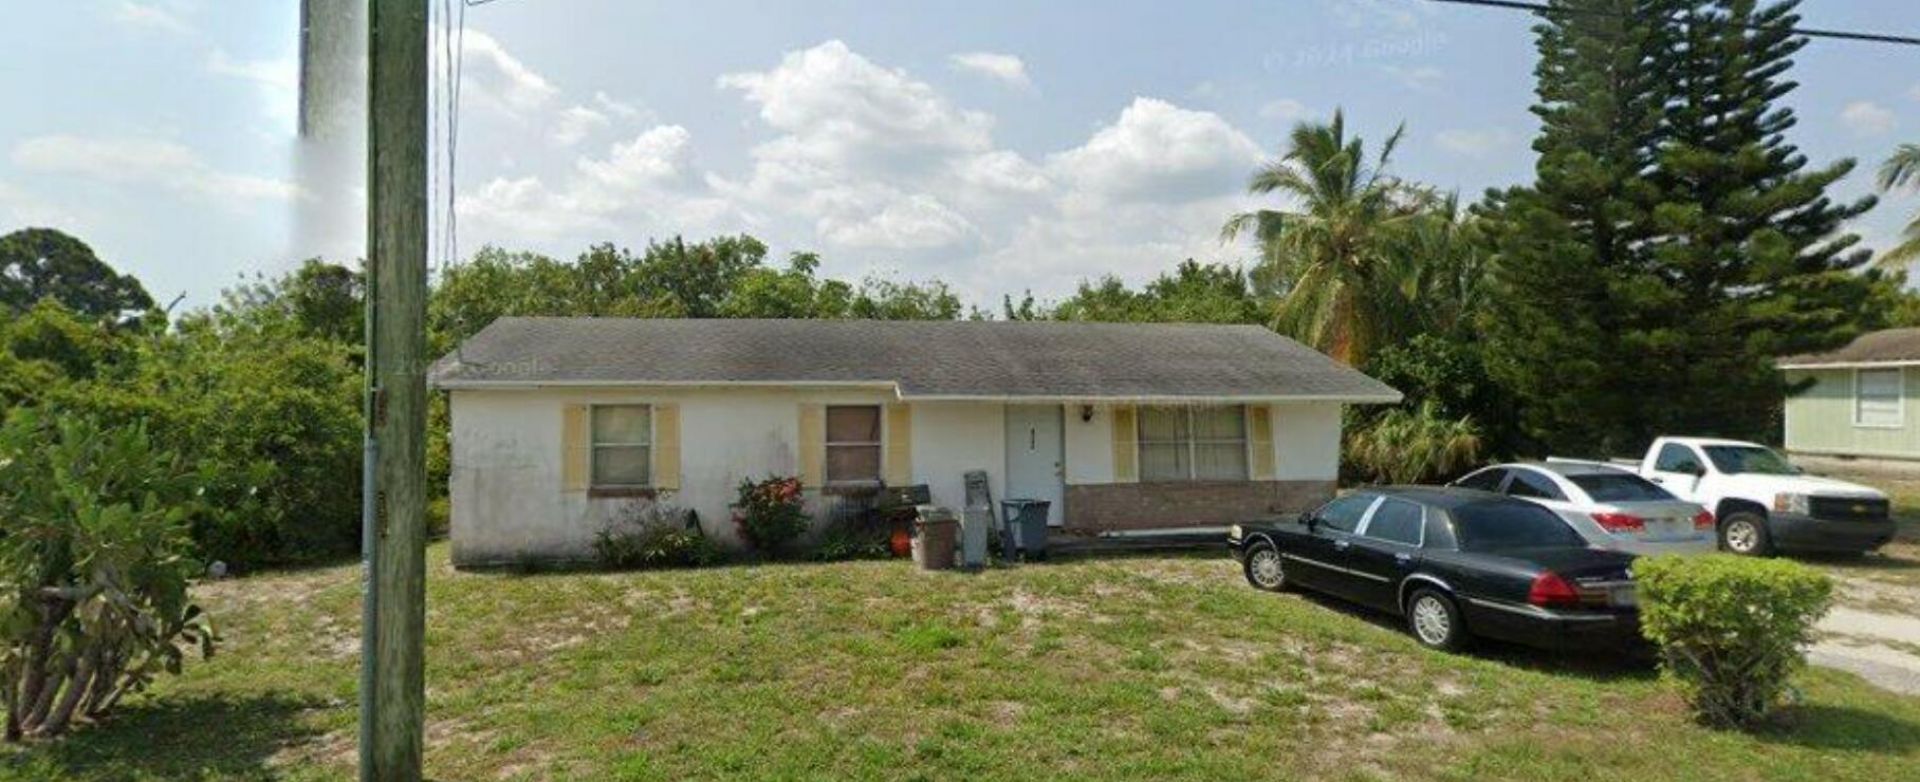
8523 SE Pettway Street, Hobe Sound, FL 33455 Photo
New - 10 Hours Ago
8523 SE Pettway Street, Hobe Sound, FL 33455 Photo
New - 10 Hours Ago
8523 SE Pettway Street, Hobe Sound, FL 33455 Photo

8 Total Photos [Click to View All]

8523 SE Pettway Street Hobe Sound, FL 33455
$199,000
  • Beds
    3
  • Baths
    2 full
  • Total Square Feet
    1,175
  • Lot Size
    0.19 acre(s)

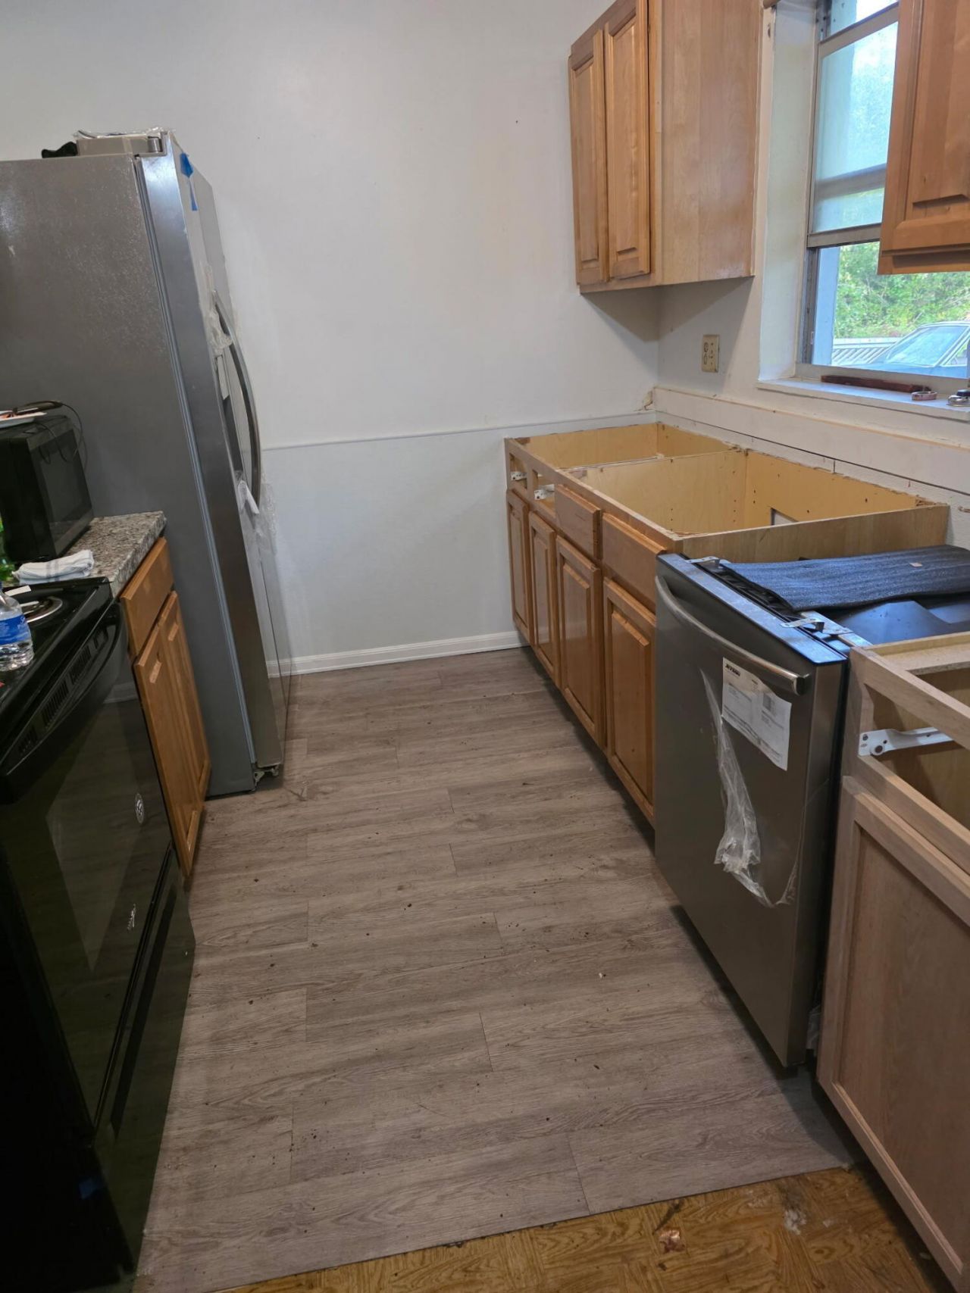
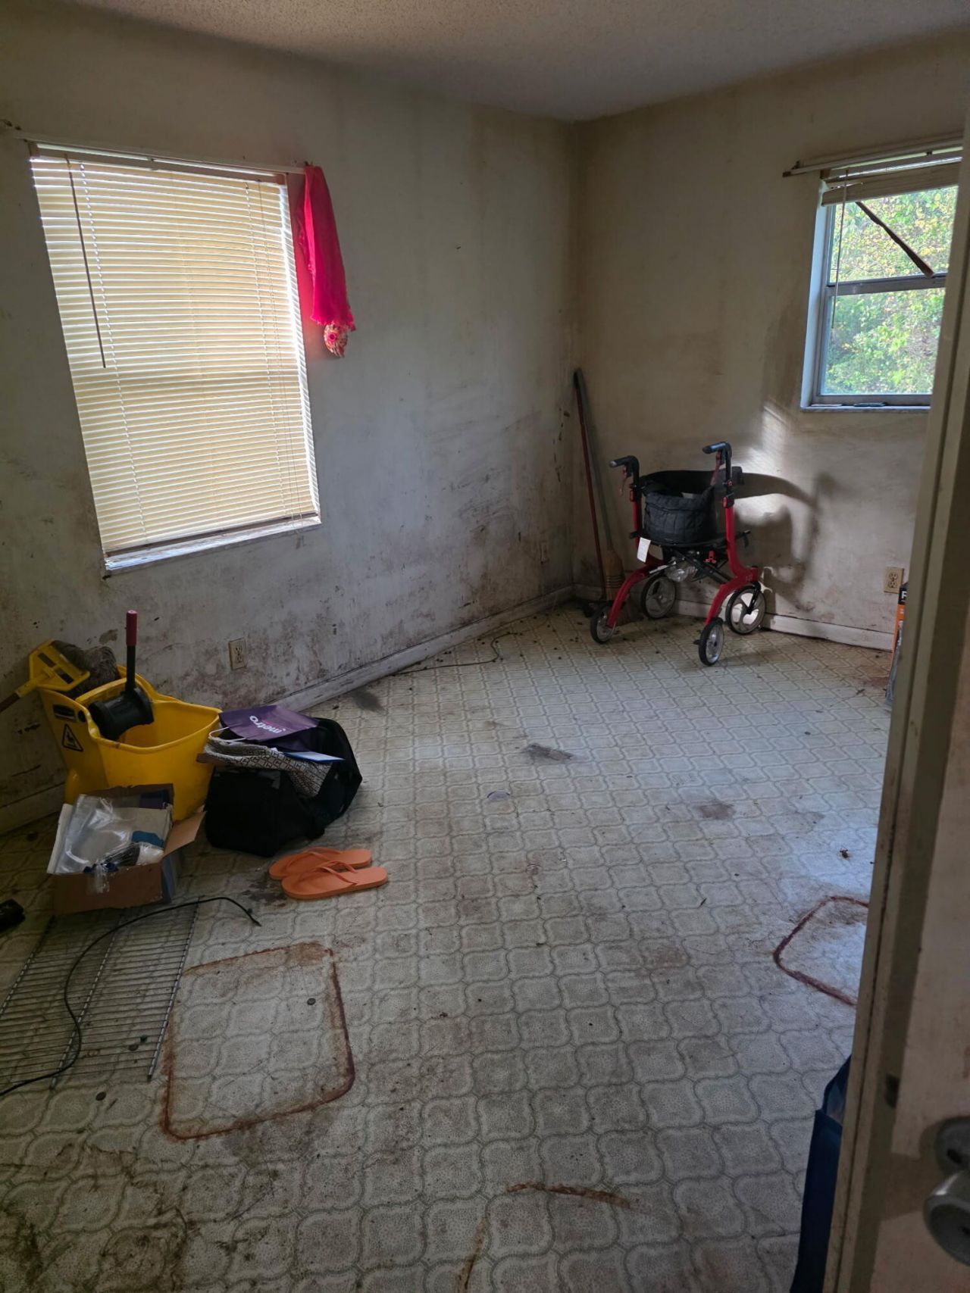
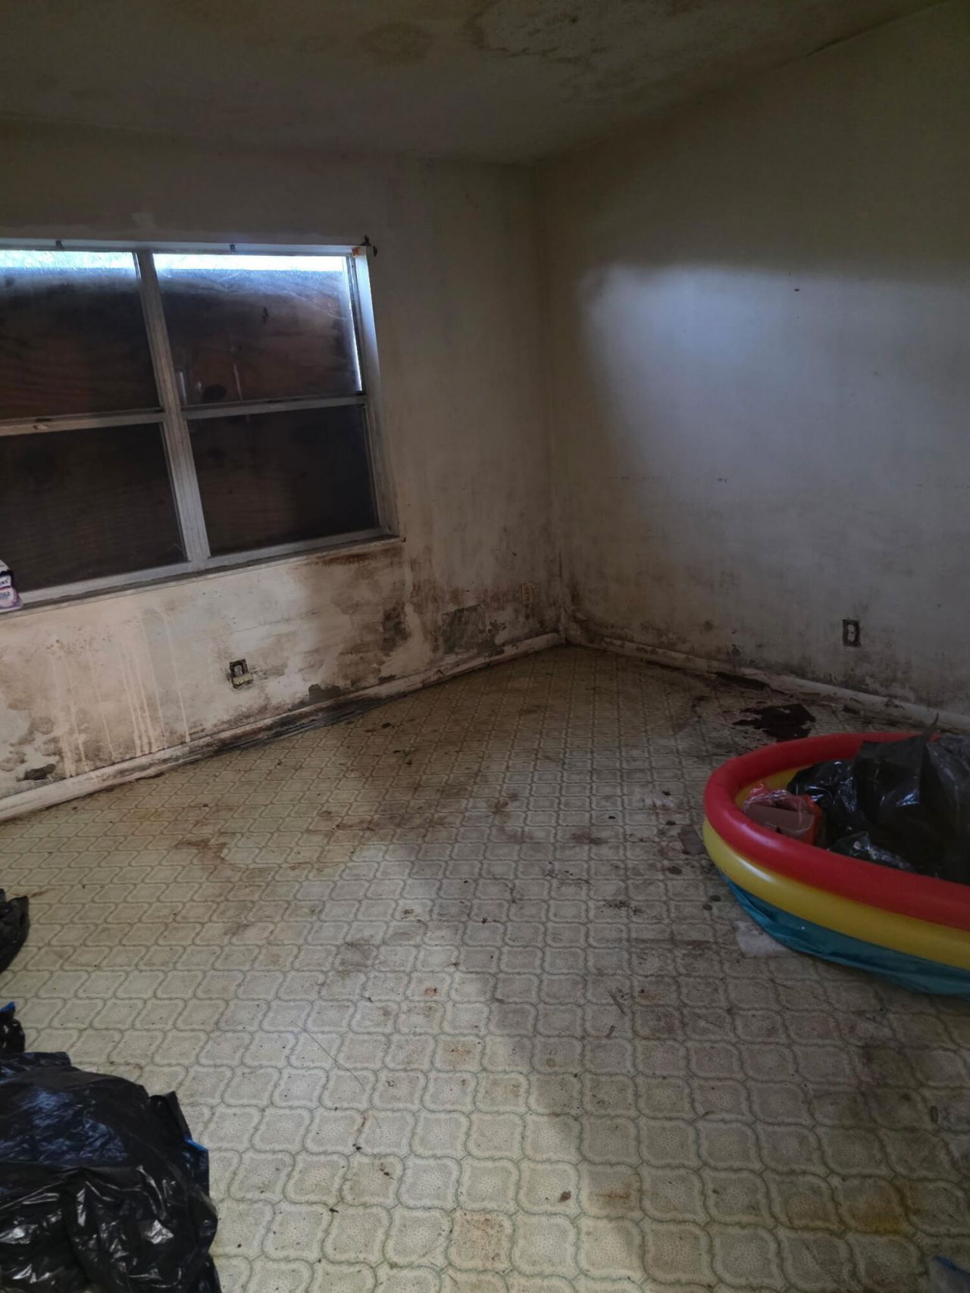
This Investors dream is being sold as is. It is priced to sell and ready for a buyer to make it their dream home or ready for a person to come in and take upon it as a project. It offers a renovated kitchen, 3 bedrooms, 2 bathrooms, laundry room featuring a new washer/dryer, a new shed and is located in a very desirable location of Hobe Sound. Property is occupied. Buyers are not to approach the property or its occupants or attempt to gain access. Any attempt will be treated as Trespassing. Buy...

View More

Property Summary

MLS Number: B26066532
Status: Active
Subdivision: HASLOMS MINOR PLAT
County: Martin
Bedrooms: 3
Total Square Feet: 1,175
Price Per Sq. Ft.: $169
New Constuction: No
Waterfront: No
Property Type: Residential - Single Family
Cooling: Central Air
Heating: Electric
Lot Size: 0.19 Acres
Roof Type: Shingle
Stories: 1.0
Taxes: $926
Year Built: 1976

Featured Amenities

None

Property Details

Appliances: Dishwasher, Electric Range, Oven, Refrigerator
Exterior: See Remarks, CBS
Flooring: Linoleum
Furnished: Unfurnished
Laundry: Main Level
Parcel#: 343842077000000802
Pets Allowed: Yes, No Restrictions
Restrictions: No Restrictions
Sewer: Septic Tank
SQFT Living: 1175
Structure Type: House
Total Rooms: 3
Utilities: Other
Utilities: Other
Water: Well
Construction: See Remarks,CBS

Local Schools

High School: South Fork
Middle School: Murray
Elementary School: Hobe Sound

Neighborhood Information

Neighborhood Map

Neighborhood Hero

Neighborhood Highlights

Neighborhood Characteristics

Neighborhood Market Trend

Neighborhood Schools

Courtesy of

Agency Name: Green Door Real Estate LLC
Agent Name: Esmaeel Arman Mirza
Agency Phone: 617-365-9148

agent picture

Presented by

Agent Name: Jared Wheelock
Agent Phone: 407.269.2580
Agency Title: Illustrated Properties
Request Info

IDX logo

Jared Wheelock
ipre.com
Agent Cell:
407.269.2580

Mortgage Calculator

%
years/fixed
yearly
yearly (est.)

Estimated Payment

$ 1,112.33 Principal & Interest $977.12 Property Tax $77.17 Homeowner's Insurance $58.04
Mortgage Logo

Login to My Illustrated Account