SIGN UP Login/Register
1407 Ontario Drive, Lake Worth, FL 33461 Photo
New - 27 Hours Ago
1407 Ontario Drive, Lake Worth, FL 33461 Photo
New - 27 Hours Ago
1407 Ontario Drive, Lake Worth, FL 33461 Photo

20 Total Photos [Click to View All]

1407 Ontario Drive Lake Worth, FL 33461
$550,000
  • Beds
    3
  • Baths
    2 full
  • Total Square Feet
    1,919
  • Lot Size
    0.19 acre(s)

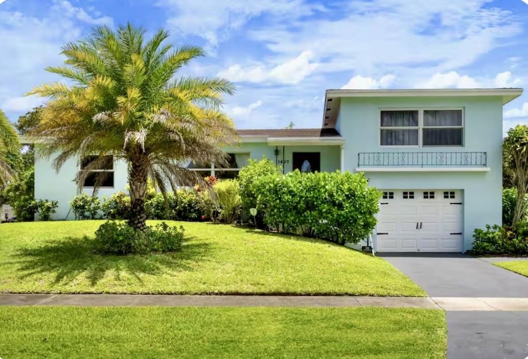
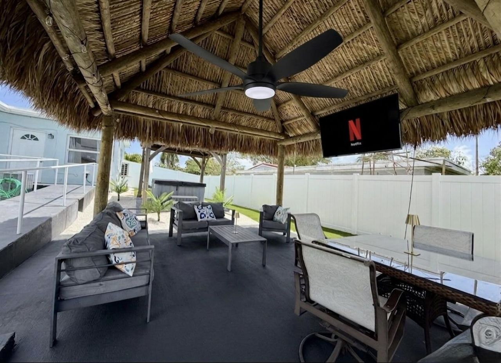
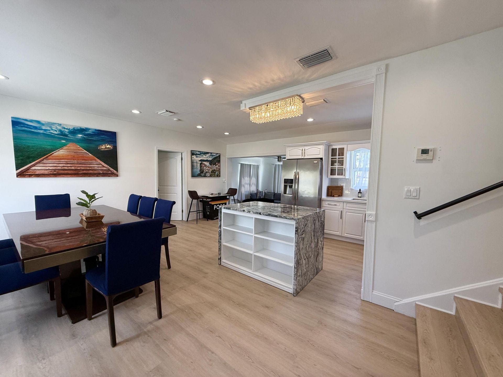
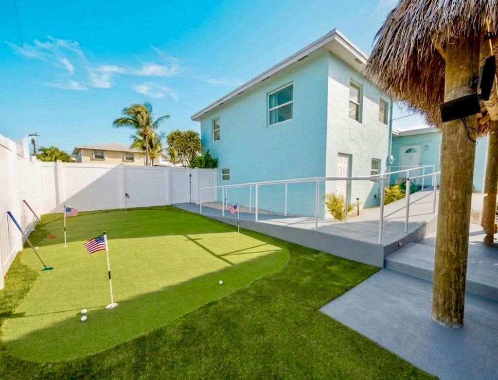
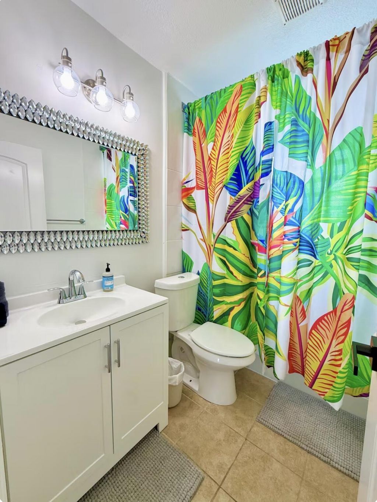
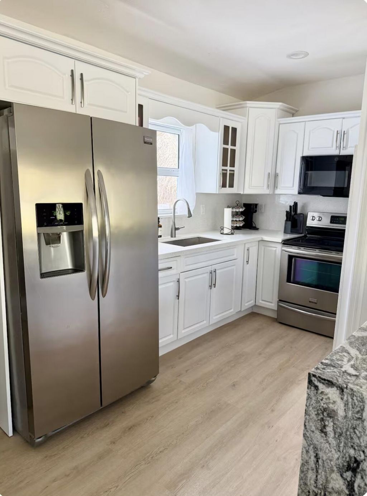
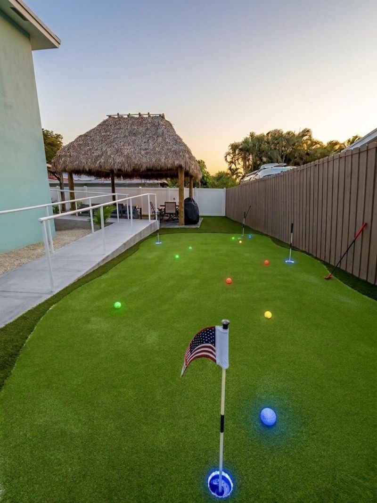
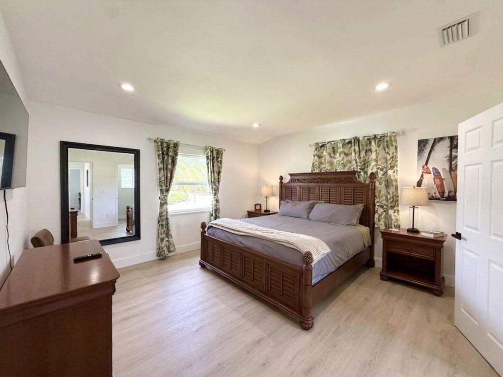
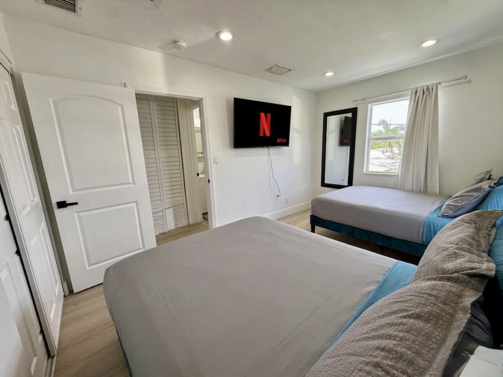
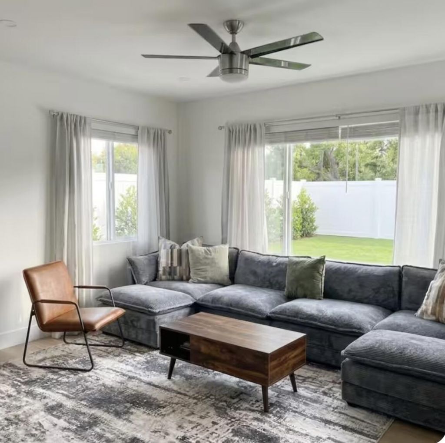
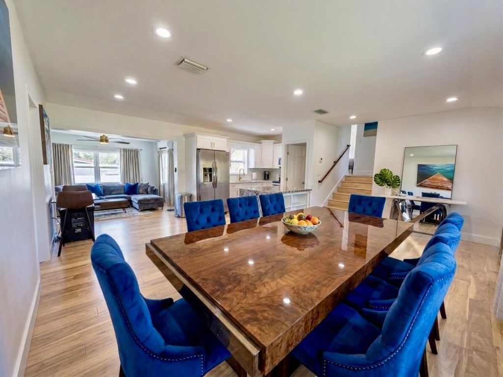
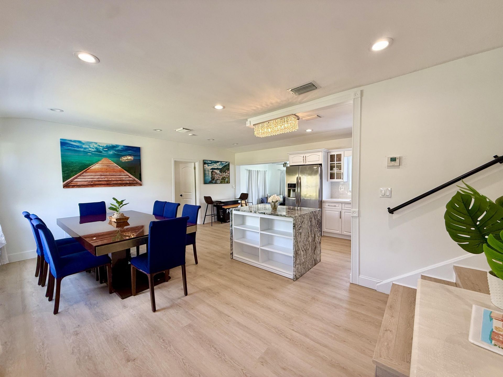
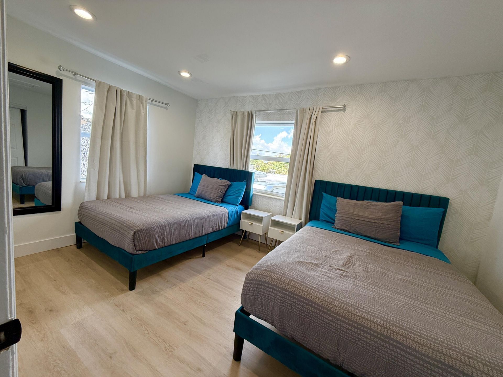
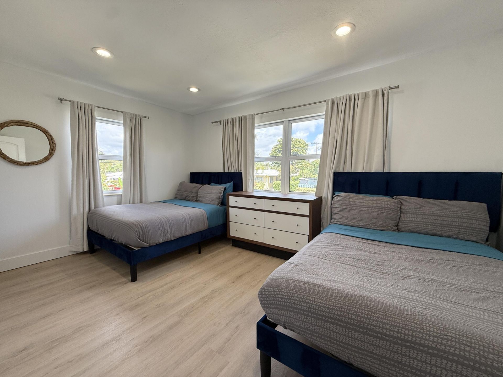
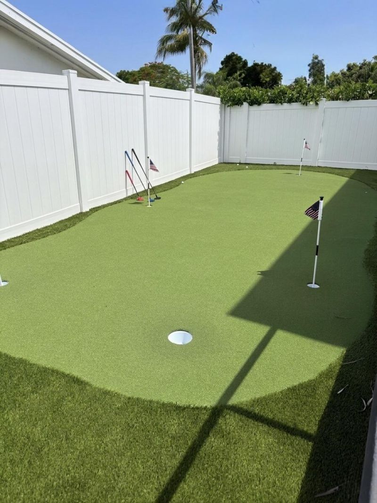
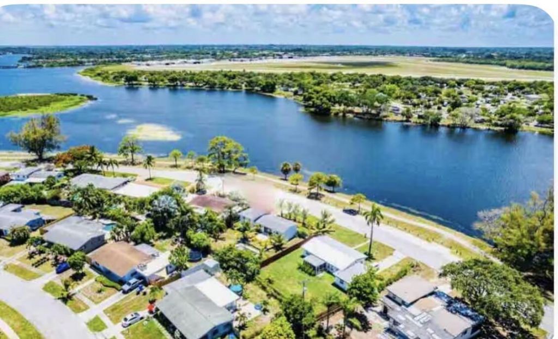
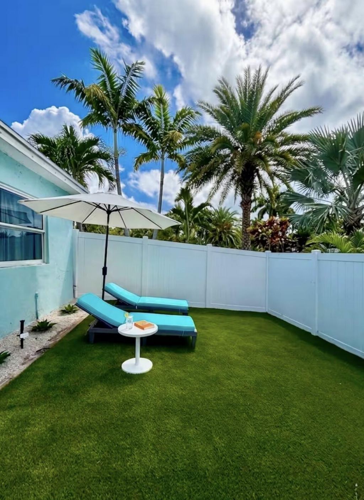
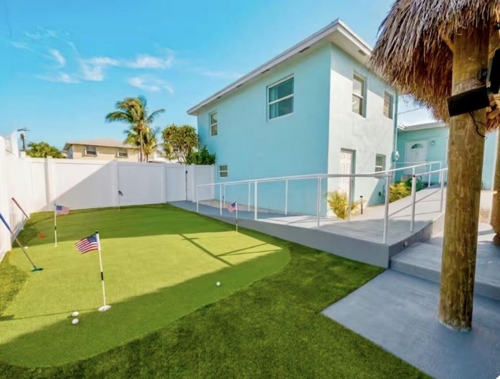
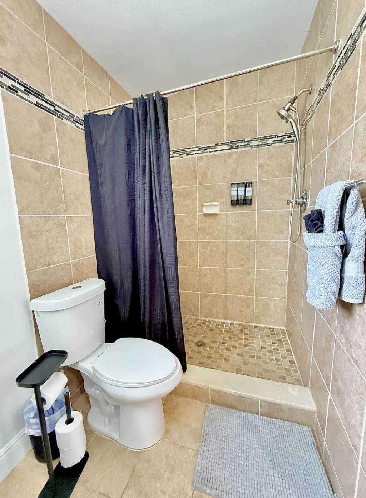
COMPLETELY RENOVATED & TURNKEY! This stunning 3-bedroom, 2-bath home features a brand-new kitchen, beautifully updated bathrooms, and luxury vinyl flooring throughout. Enjoy a fully fenced, newly upgraded backyard with tiki hut, professional turf and a large putting green. Bring your boat, RV, and toys, no restrictions! Just steps from Lake Osborne and minutes to I-95 and the Florida Turnpike. Perfect for homeowners or investors looking for an exceptional rental opportunity. Nothing to do but mo...

View More

Property Summary

MLS Number: B26064937
Status: Active
Days on Market: 1
Subdivision: LAKE OSBORNE ESTATES 4
County: Palm Beach
Bedrooms: 3
Total Square Feet: 1,919
Price Per Sq. Ft.: $287
Style: Split Level
New Constuction: No
Waterfront: No
Property Type: Residential - Single Family
Cooling: Central Air
Garage: 2 car attached
Heating: Central
Lot Size: 0.19 Acres
Roof Type: Shingle
Stories: 2.0
Taxes: $6,562
Year Built: 1956

Featured Amenities

Kitchen Island
Walk-In Closet(s)
Bedroom Layout - Split

Property Details

Accessibility: Accessible Approach with Ramp
Appliances: Electric Water Heater, Cooktop, Dryer, Disposal, Microwave, Oven, Refrigerator, Vented Exhaust Fan, Water Heater, Washer, Electric Cooktop, Freezer
Days on Site: 1
Exterior: Concrete Block - With Stucco
Outdoor Features: Barbecue
Fencing: Vinyl
Flooring: Vinyl
Furnished: Negotiable
Guest House Y/N: No
Home Style: Split Level
Laundry: In Garage
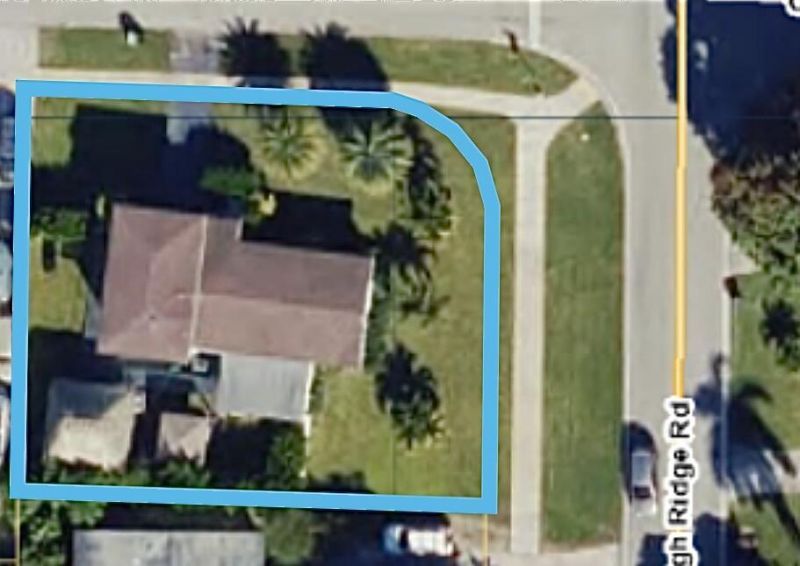
Lot: Corner Lot
Lot: Corner Lot
Parcel#: 00434432040130010
Parking: Driveway, Garage, Attached Garage, Boat Access/Parking
Parking Notes: Driveway, Garage, Attached Garage, Boat Access/Parkin
Patio/Porch: Patio - Covered, Patio
Pets Allowed: Yes, No Restrictions
Restrictions: No Restrictions
Security: Carbon Monoxide Detector(s), Smoke Detector(s), Security Lights
Sewer: Septic Tank
Spa: Above Ground
Spa: Yes
Sprinkler: Auto Sprinkler
SQFT Living: 1419
Structure Type: House
Total Rooms: 2
Utilities: None
Utilities: None
Water: Public
Waterfront Features: Lake Access
Construction: Concrete Block - With Stucco

Room Sizes

Bedroom 2: Level - Second
Bedroom 3: Level - Second

Local Schools

High School: Lake Worth
Middle School: Lantana Community
Elementary School: Barton

Neighborhood Information

Neighborhood Map

Neighborhood Hero

Neighborhood Highlights

Neighborhood Characteristics

Neighborhood Market Trend

Neighborhood Schools

Courtesy of

Agency Name: Verano Hartung Inv. Brokerage
Agent Name: Cody Kohn
Agency Phone: 954-205-9047

agent picture

Presented by

Agent Name: Jared Wheelock
Agent Phone: 407.269.2580
Agency Title: Illustrated Properties
Request Info

IDX logo

Jared Wheelock
ipre.com
Agent Cell:
407.269.2580

Mortgage Calculator

%
years/fixed
yearly
yearly (est.)

Estimated Payment

$ 3,407.83 Principal & Interest $2,700.58 Property Tax $546.83 Homeowner's Insurance $160.42
Mortgage Logo

Login to My Illustrated Account