SIGN UP Login/Register
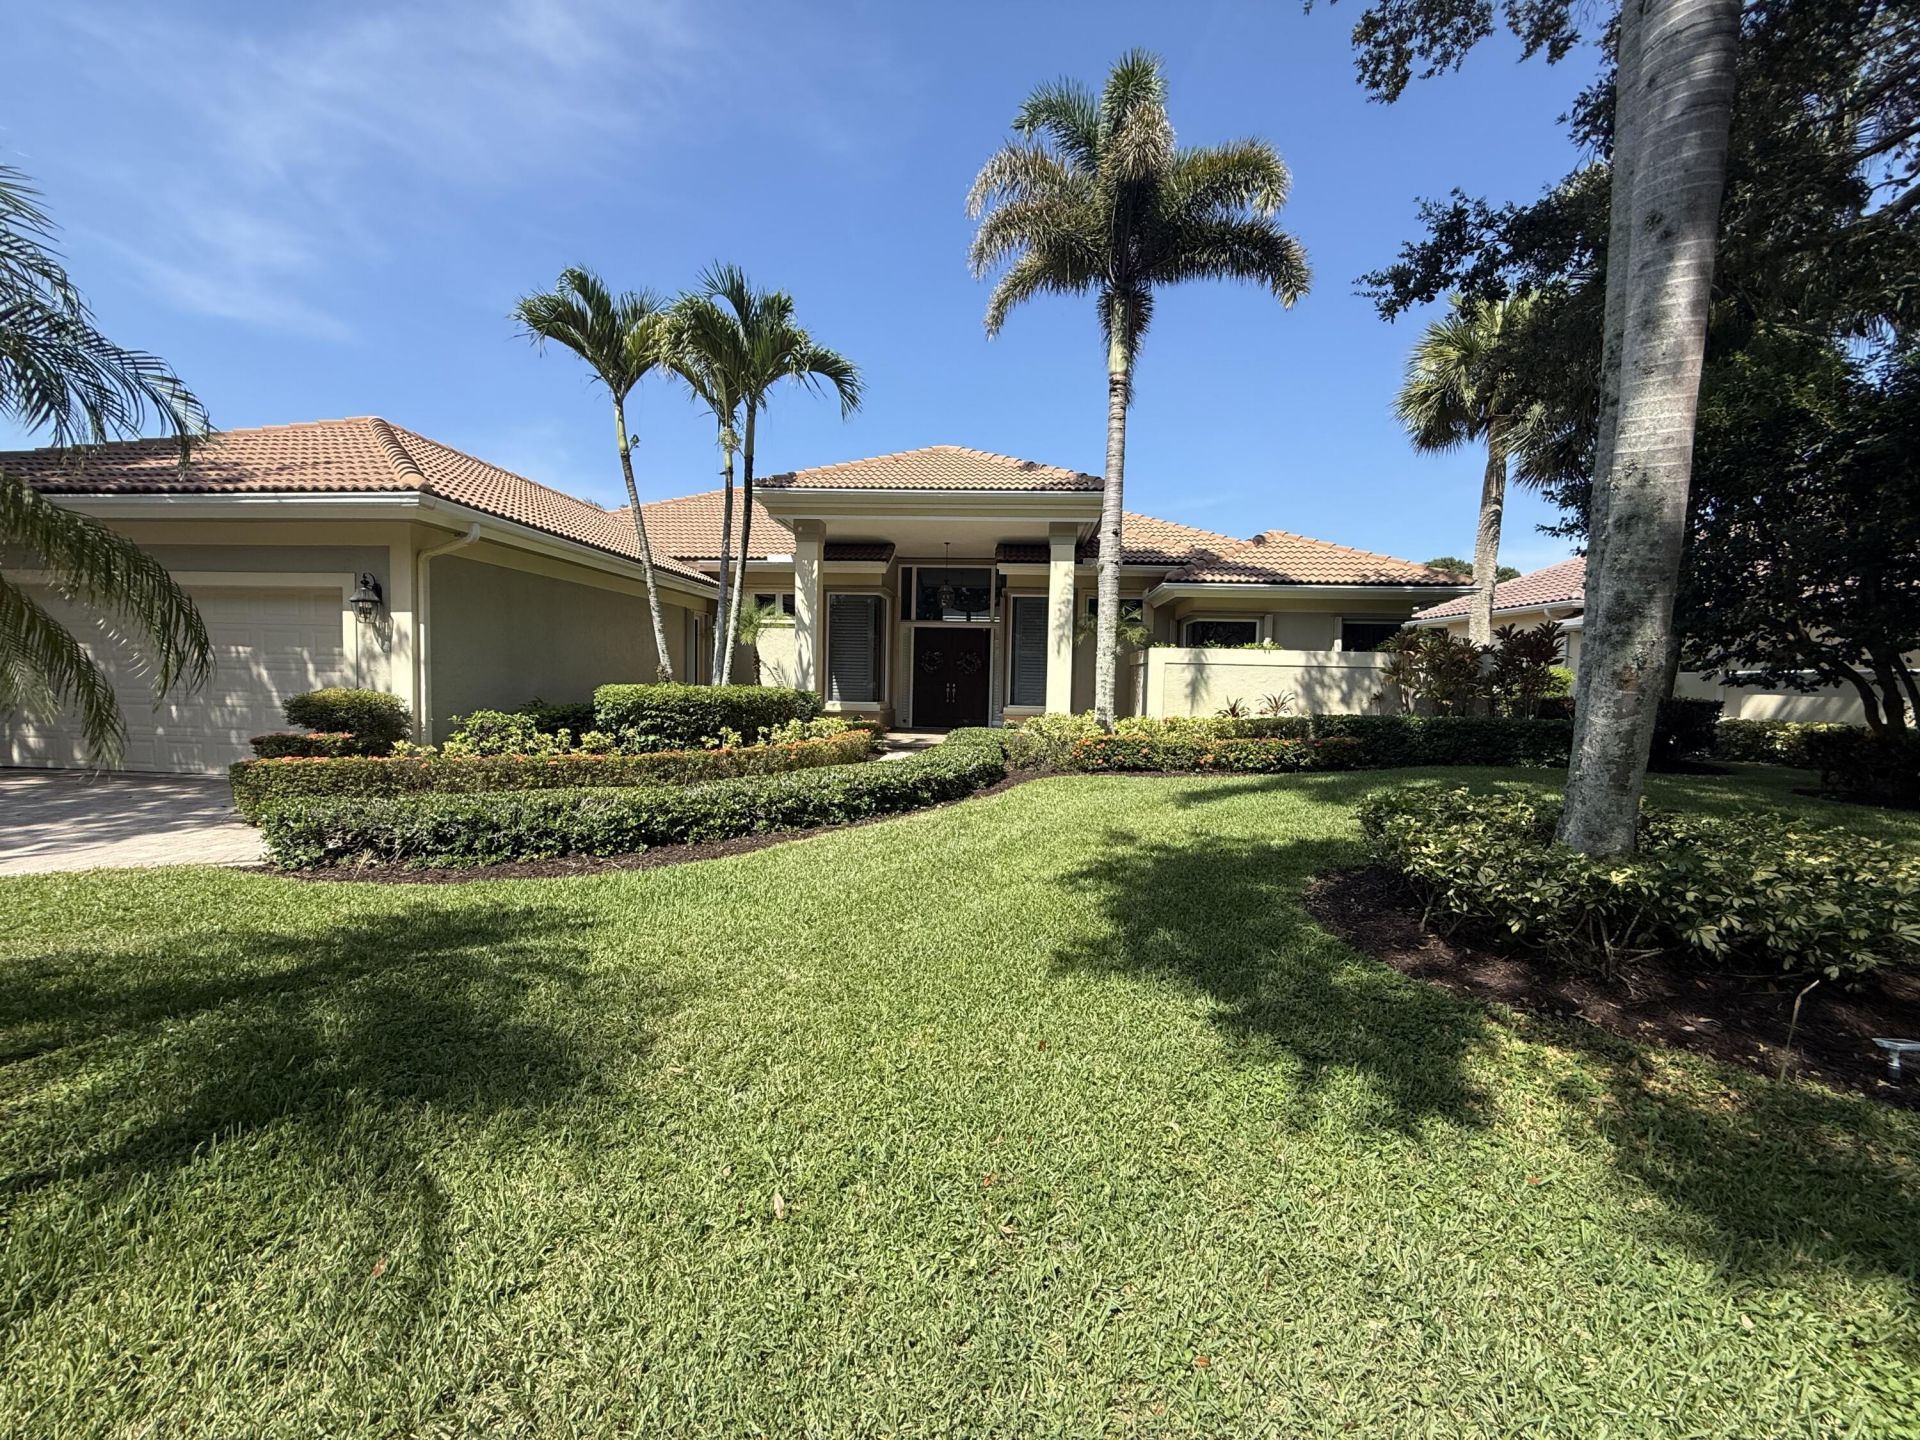
115 N River Drive W, Jupiter, FL 33458 Photo
New
Contingent
115 N River Drive W, Jupiter, FL 33458 Photo
New
Contingent
115 N River Drive W, Jupiter, FL 33458 Photo

5 Total Photos [Click to View All]

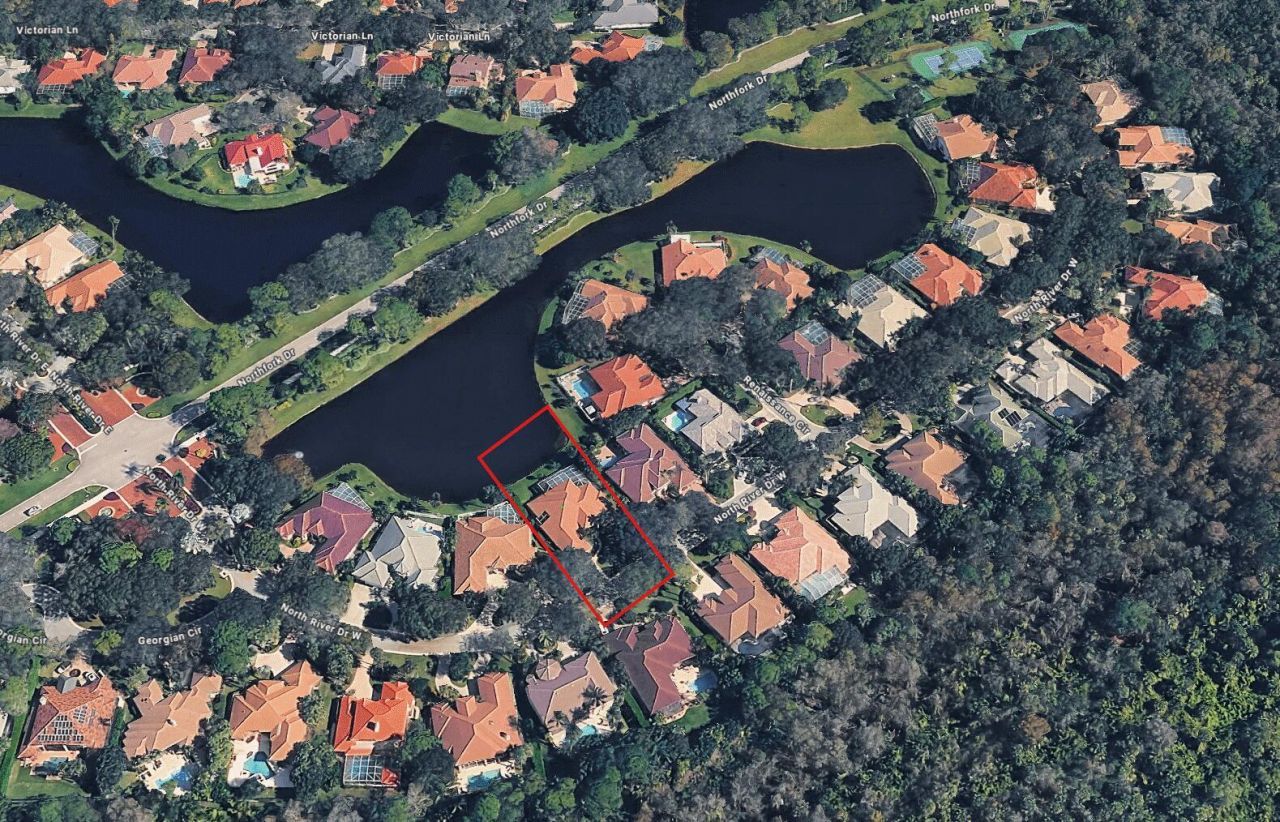
115 N River Drive W Jupiter, FL 33458
$1,299,999
  • Beds
    3
  • Baths
    2 full 1 partial
  • Total Square Feet
    4,135
  • Lot Size
    0.30 acre(s)

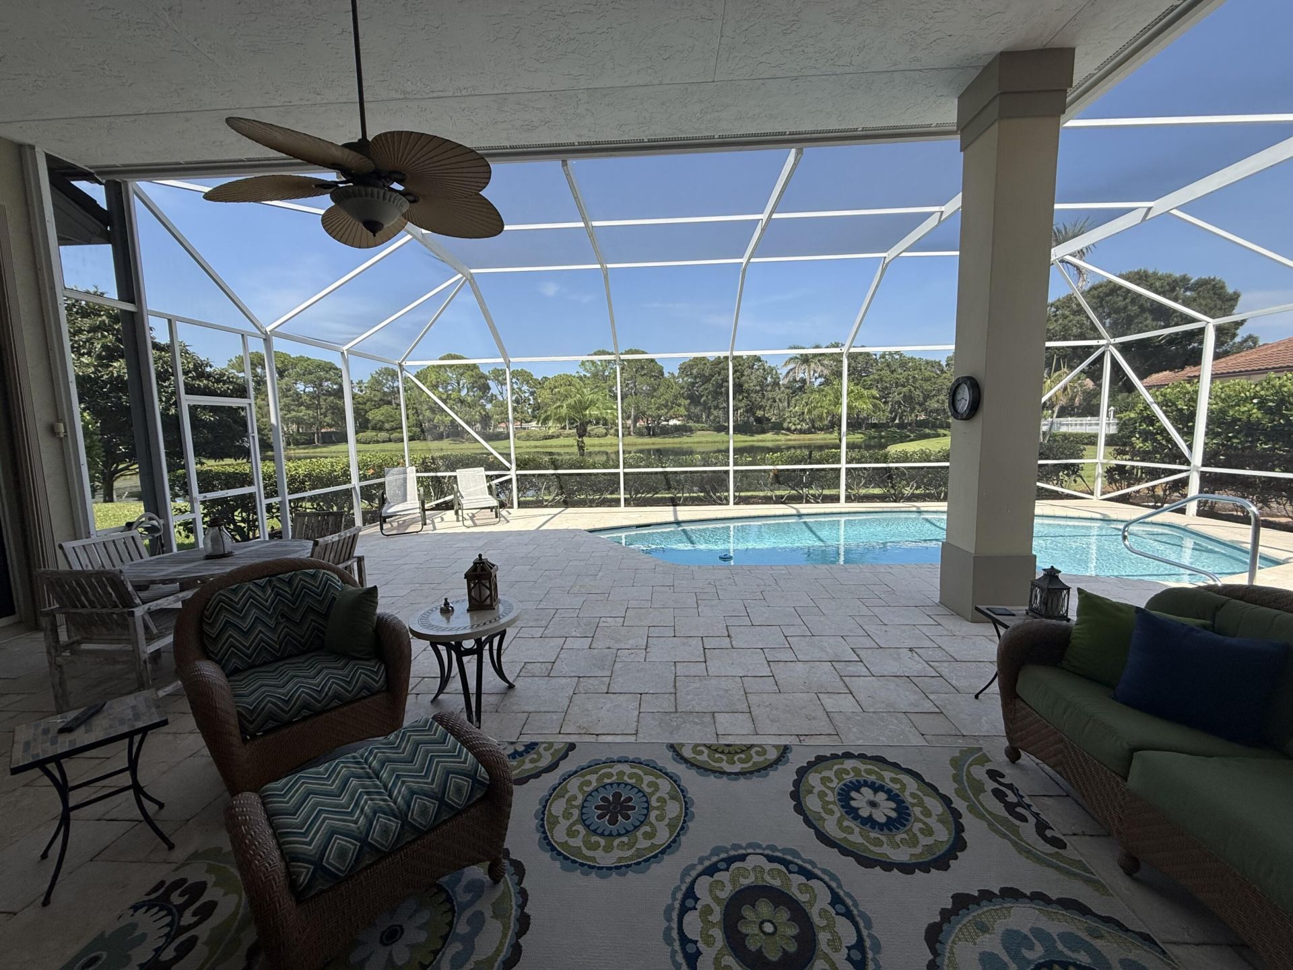
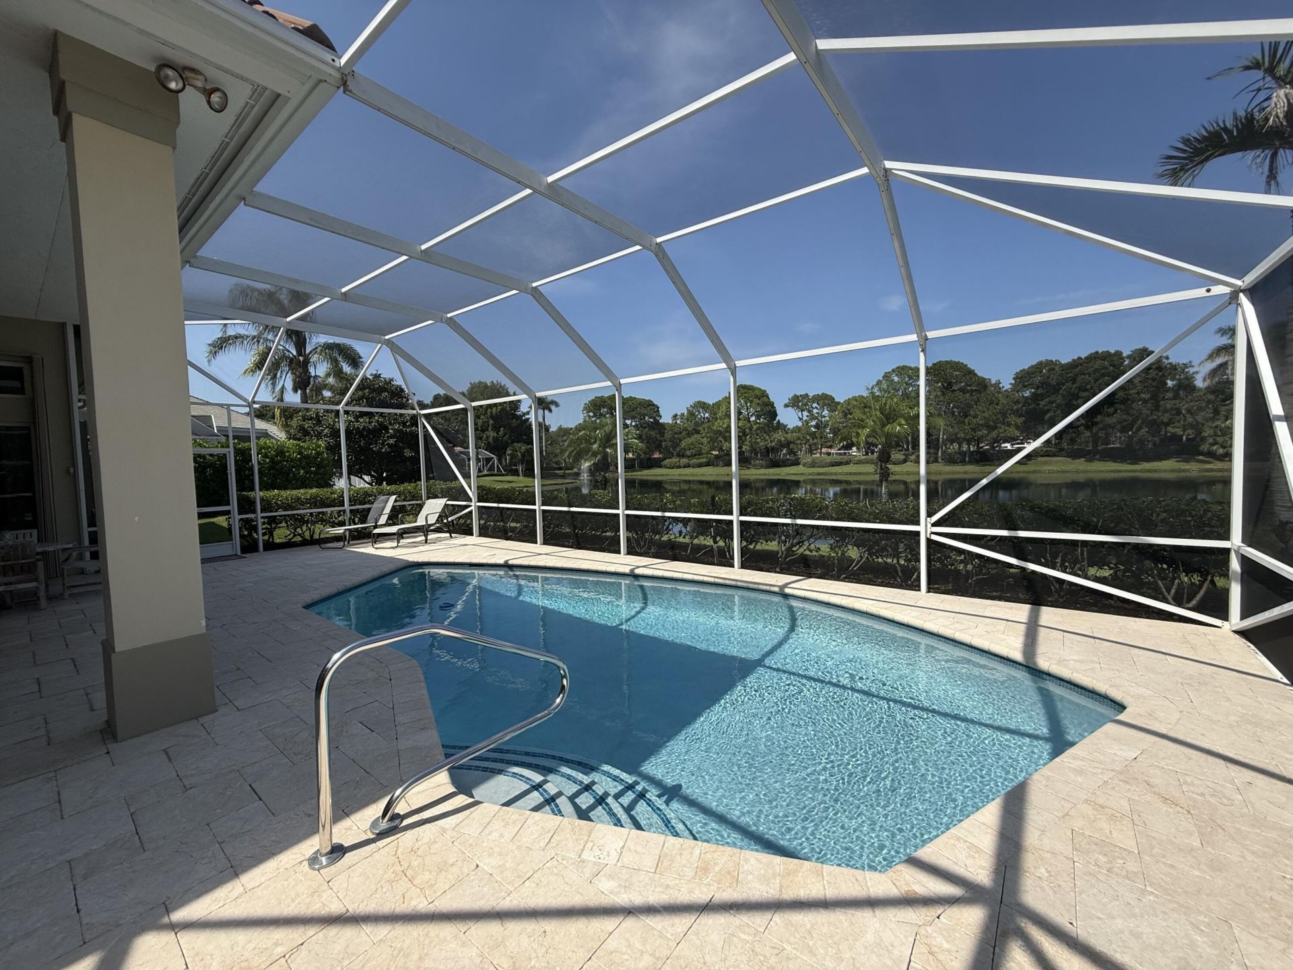
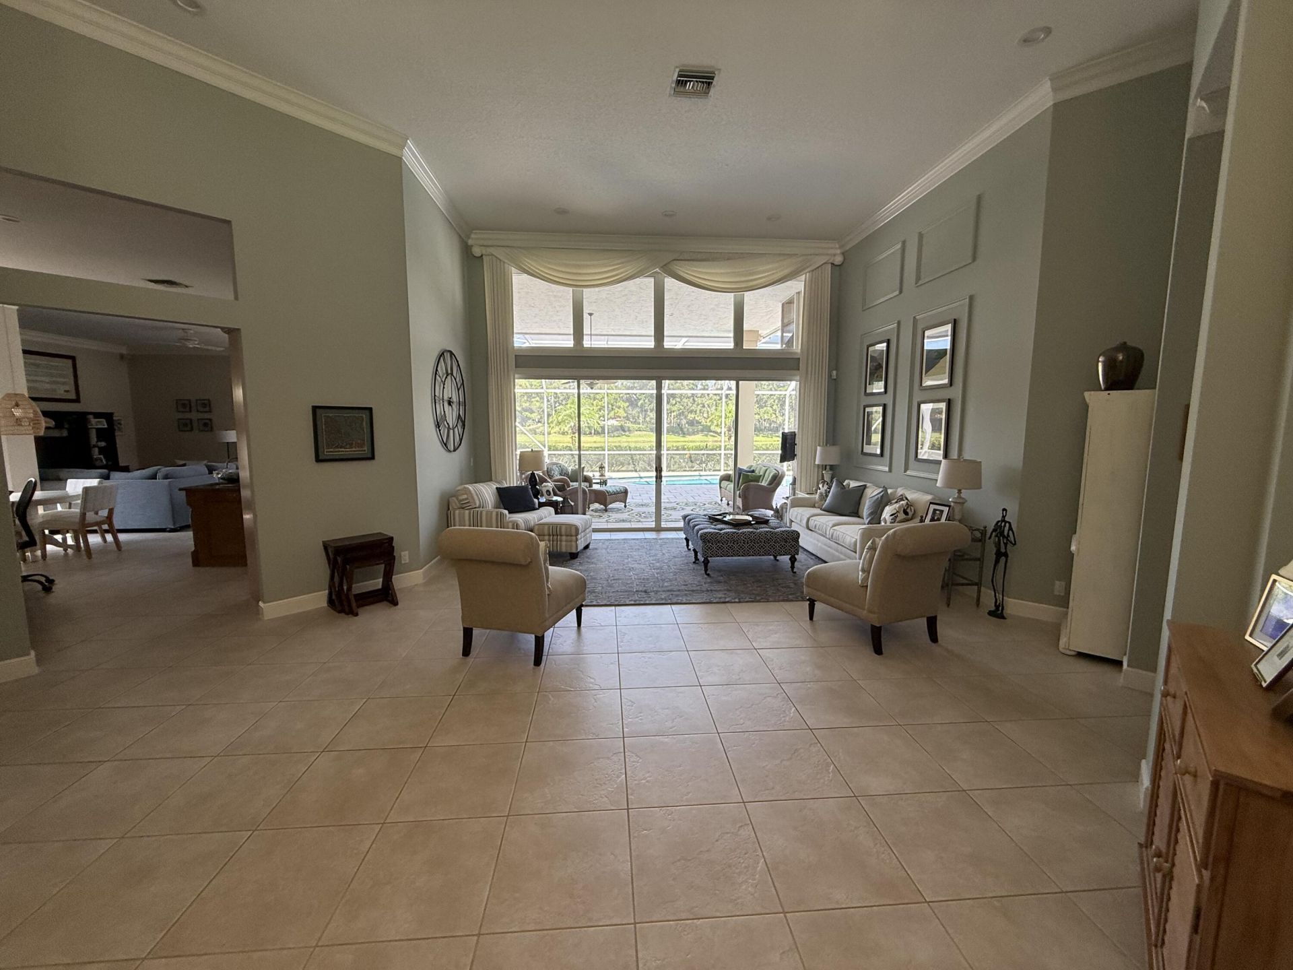
Waterfront living, privacy, and an unbeatable Jupiter location come together in this spacious 3 bedroom, 2.5-bath residence in the gated community of North Fork. This single-story home offers nearly 3,000 square feet of finished living space, a two-car garage, and a dramatic great room highlighted by soaring ceilings that create an open, airy feel. Tranquil pond views and exceptional backyard privacy set the stage for relaxed Florida living, while the recently resurfaced pool provides the perfec...

View More

Property Summary

MLS Number: B26063937
Status: Contingent
Days on Market: 6
Subdivision: NORTH FORK
County: Palm Beach
Bedrooms: 3
Total Square Feet: 4,135
Price Per Sq. Ft.: $314
Style: Ranch
New Constuction: No
Waterfront: Yes
Property Type: Residential - Single Family
Cooling: Central Air
Garage: 2 car attached
Heating: Central, Electric
Lot Size: 0.30 Acres
Roof Type: Spanish Tile, Tile
Stories: 1.0
Taxes: $9,819
Year Built: 1990
HOA Fee: $258/ Monthly

Featured Amenities

High Ceilings
Kitchen Island
Vaulted Ceiling(s)
Walk-In Closet(s)
Bedroom Layout - Split
Basketball Court
Tennis Court(s)

Property Details

Appliances: Dryer, Dishwasher, Electric Range, Microwave, Washer, Wine Refrigerator
Association Fee Includes: Cable TV, Internet, Security, Common Areas, Common Real Estate Tax, Reserve Funds
Days on Site: 6
Exterior: Stucco, CBS
Flooring: Ceramic Tile, Tile
Home Style: Ranch
Laundry: Inside, Laundry Room
Parcel#: 30424027140000340
Parking: Driveway, Garage, Attached Garage, Attached
Parking Notes: Driveway, Garage, Attached Garage, Attached
Patio/Porch: Patio - Covered, Patio - Screened, Patio
Pets Allowed: Yes, Breed Restrictions
Pool: In Ground, Screen Enclosure, Private
Restrictions: Parking - No RV, Lease Restrictions
Security: yes
Security: Smoke Detector(s), Security System, Gated - No Guard
Sewer: Public Sewer
Special View Info: Water, Pond
Sprinkler: Auto Sprinkler
SQFT Living: 2981
Structure Type: House
Swimming Pool: Yes
Total Rooms: 3
Utilities: Cable Available, Electricity Available, Sewer Connected, Underground Utilities, Water Available
Water: Public
Waterfront Features: Pond
Construction: Stucco,CBS

Local Schools

High School: Jupiter
Middle School: Jupiter
Elementary School: Limestone Creek

Neighborhood Information

Neighborhood Map

Neighborhood Hero

Neighborhood Highlights

Neighborhood Characteristics

Neighborhood Market Trend

Neighborhood Schools

Courtesy of

Agency Name: Jason Nazzaro Properties
Agent Name: Jason R Nazzaro
Agency Phone: 561-499-9800

agent picture

Presented by

Agent Name: Jared Wheelock
Agent Phone: 407.269.2580
Agency Title: Illustrated Properties
Request Info

IDX logo

Jared Wheelock
ipre.com
Agent Cell:
407.269.2580

Mortgage Calculator

%
years/fixed
yearly
yearly (est.)

Estimated Payment

$ 7,580.60 Principal & Interest $6,383.18 Property Tax $818.25 Homeowner's Insurance $379.17
Mortgage Logo

Login to My Illustrated Account